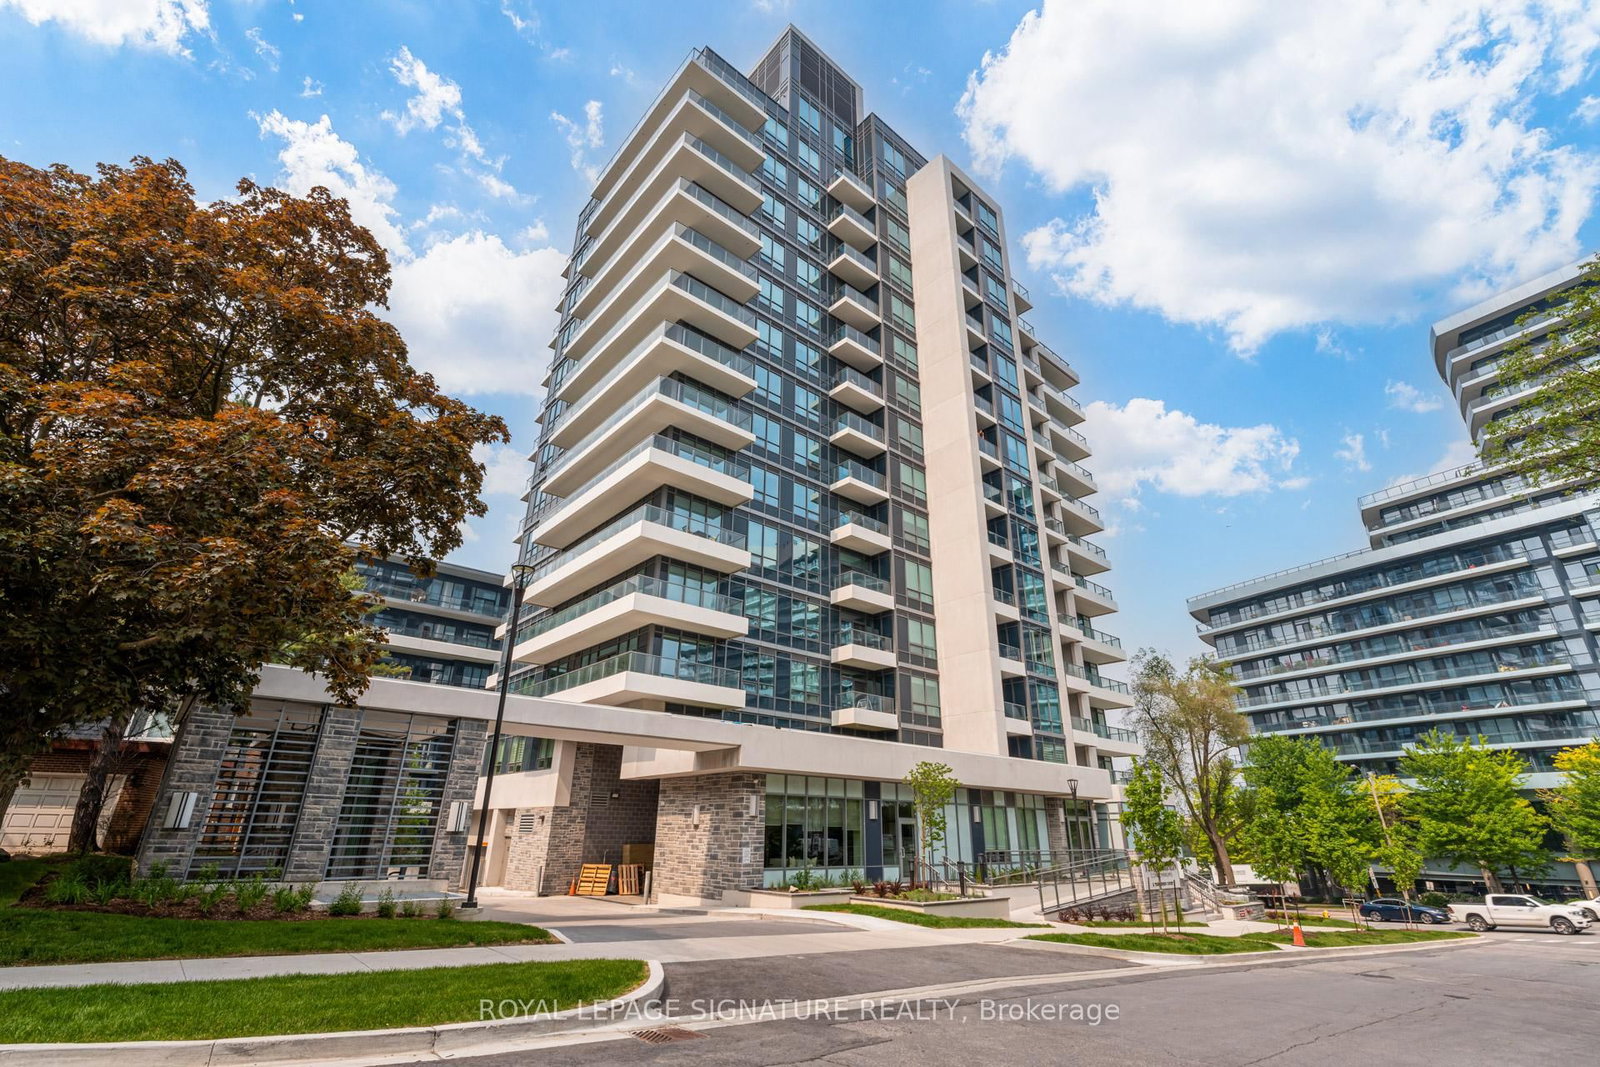
<-- style PDP --> LPH 1-2 Clairtrell Road, Toronto - Condo Apt for sale for $1,029,000
  • new
  • for sale

LPH 1-2 Clairtrell Road

Toronto, Ontario, M2N 7H5 - Willowdale East

$1,029,000

  • Neighbourhood

    Willowdale East

  • Major Intersection

    Bayview Ave and Sheppard Ave. East

  • Listed Since: 17 day(s)

  • Last update: today

Overview

  • Property Type

    Condo Apt, Apartment

  • Bedrooms

    3

  • Bathrooms

    2

  • Square Feet

    1200-1399

  • Exposure

    North West

  • Total Parking

    1 Underground Garage

  • Maintenance

    $1,409

  • Taxes

    $4,250.90 (2026)

  • Balcony

    Open

Property Description

Property description for LPH 1-2 Clairtrell Road, Toronto

Lower Penthouse #1 Corner Suite spans 45' long and wraps the corner 34' offering Privacy of Lifestyle & unobstructed breathtaking panoramic views sw, west and north in a true 3 Bedroom 2 Bath Condo 1,325 sf with gracious sized rooms. Spacious Open entertaining style living with 9' height overlooking luxury treed residential prestigious neighbourhood. Modern Kitchen with ample cupboards & counter surfaces. Full size appliances, Pantry laundry Bar with Com Tech oversize washer & dryer. Unique Primary Bedroom with full ensuite & private secluded Balcony. 2 of the 3 bedrooms can easily accommodate king size beds. Ample closets include 2 walk in's. Finishes are modern neutral palette, tasteful and include interesting LED Light fixtures, square pot lights, motion and under cabinet lights. Natural light is abundant! One owned Parking Spot also #1 and One Owned large locker are included in PP. Maintenance Fees suite LPH 1 approx. $1.00/sf include all - save for electricity at $32.00 av per mo. This Unique Boutique Condo bldg of 133 Units has 33 visitor parking spots, a rooftop terrance w BBQ's, a guest suite. a multipurpose room with free WIFI, 24 hour on site concierge for you to enjoy with your guests. Corporation Financials are strong operating in surplus w Reserve Fund approx $4 Million. Bayview Village, YMCA w pool, NYG & Sunnybrook Hospitals close by , numerous entertainment options & subway are at your fingertips! Easy access to downtown, airport & TTC. Please see link for neighbourhood report for schools.

Listed by ROYAL LEPAGE TERREQUITY REALTY

  • MLS #

    C13732650

  • Sq. Ft

    1200-1399

  • Sq. Ft. Source

    MLS

  • Year Built

    Available Upon Request

  • Basement

    None

  • View

    City, Clear, Panoramic, Skyline, Trees/Woods

  • Garage

    Underground, 1 spaces

  • Parking Type

    Owned

  • Locker

    Owned

  • Pets Permitted

    Yes-with Restrictions

  • Exterior

    Concrete

  • Fireplace

    N

  • Security

    n/a

  • Elevator

    n/a

  • Laundry Level

    Main

  • Building Amenities

    Guest Suites,Gym,Party/Meeting Room,Rooftop Deck/Garden,Visitor Parking

  • Maintenance Fee Includes

    Heat, Parking, Water

  • Property Management

    First Service 416-223-0790

  • Heat

    Fan Coil

  • A/C

    Central Air

  • Water

    n/a

  • Water Supply

    n/a

  • Central Vac

    N

  • Cert Level

    n/a

  • Energy Cert

    n/a

  • Living

    6.22 x 6.2 ft Flat level

    Combined W/Dining, hardwood floor, Irregular Rm

  • Dining

    6.22 x 6.2 ft Flat level

    Combined W/Living, Open Concept, Irregular Rm

  • Kitchen

    3.2 x 2.65 ft Flat level

    Updated, Breakfast Bar, Double Sink

  • Laundry

    1.4 x 1.0 ft Flat level

    Dry Bar, Linen Closet, Pantry

  • Primary

    5.0 x 4.6 ft Flat level

    W/I Closet, 3 Pc Ensuite, W/O To Balcony

  • 2nd Br

    4.32 x 2.75 ft Flat level

    W/I Closet, hardwood floor, Large Window

  • 3rd Br

    3.15 x 2.52 ft Flat level

    hardwood floor, Large Window

  • Bathroom

    2.5 x 1.53 ft Flat level

    Large Window, Ensuite Bath, Separate Shower

  • Bathroom

    2.5 x 1.53 ft Flat level

    Updated, 4 Pc Bath, Tile Floor

  • MLS #

    C13732650

  • Sq. Ft

    1200-1399

  • Sq. Ft. Source

    MLS

  • Year Built

    Available Upon Request

  • Basement

    None

  • View

    City, Clear, Panoramic, Skyline, Trees/Woods

  • Garage

    Underground, 1 spaces

  • Parking Type

    Owned

  • Locker

    Owned

  • Pets Permitted

    Yes-with Restrictions

  • Exterior

    Concrete

  • Fireplace

    N

  • Security

    n/a

  • Elevator

    n/a

  • Laundry Level

    Main

  • Building Amenities

    Guest Suites,Gym,Party/Meeting Room,Rooftop Deck/Garden,Visitor Parking

  • Maintenance Fee Includes

    Heat, Parking, Water

  • Property Management

    First Service 416-223-0790

  • Heat

    Fan Coil

  • A/C

    Central Air

  • Water

    n/a

  • Water Supply

    n/a

  • Central Vac

    N

  • Cert Level

    n/a

  • Energy Cert

    n/a

  • Living

    6.22 x 6.2 ft Flat level

    Combined W/Dining, hardwood floor, Irregular Rm

  • Dining

    6.22 x 6.2 ft Flat level

    Combined W/Living, Open Concept, Irregular Rm

  • Kitchen

    3.2 x 2.65 ft Flat level

    Updated, Breakfast Bar, Double Sink

  • Laundry

    1.4 x 1.0 ft Flat level

    Dry Bar, Linen Closet, Pantry

  • Primary

    5.0 x 4.6 ft Flat level

    W/I Closet, 3 Pc Ensuite, W/O To Balcony

  • 2nd Br

    4.32 x 2.75 ft Flat level

    W/I Closet, hardwood floor, Large Window

  • 3rd Br

    3.15 x 2.52 ft Flat level

    hardwood floor, Large Window

  • Bathroom

    2.5 x 1.53 ft Flat level

    Large Window, Ensuite Bath, Separate Shower

  • Bathroom

    2.5 x 1.53 ft Flat level

    Updated, 4 Pc Bath, Tile Floor

Thinking of Selling?

Find Out Your Home’s Value in Today’s Market!

No Email or Signup is required to view your home estimate.

estimate your home value

Contact Manoj Kukreja

Sales Representative,
Century 21 People’s Choice Realty Inc.,
Brokerage
(647) 576 - 2100

Manoj profile avatar

Property History

Property history for LPH 1-2 Clairtrell Road, Toronto

This property has been sold 5 times before. Create your free account to explore sold prices, detailed property history, and more insider data.

Sign In / Register

Inventory Graph

10 9 8 7 6 5 4 3 2 1 0 4 Months of inventory SELLER'S Market BALANCED Market BUYER'S Market

Mortgage Calculator

This data is for informational purposes only.

Mortgage Payment per month

Principal Amount

Interest

Total Payable

Amortization

Amortization

Closing Cost Calculator

This data is for informational purposes only.

Closing Cost Total for this property

Total Cash flow for purchasing this property

Down Payment(%)*
Additional information

Provincial Land Transfer Tax

Ontario Land Transfer Tax Rebate

Toronto Land Transfer Tax

Toronto Land Transfer Tax Rebate

PST on CMHC Insurance Premium

Lawyer Fees

$2,825

Government Registration Fee's

$164

Title Insurance

Closing Cost Total

Total Cash flow for purchasing this property

Provincial Land Transfer Tax

Ontario Land Transfer Tax Rebate

Toronto Land Transfer Tax

Toronto Land Transfer Tax Rebate

PST on CMHC Insurance Premium

Lawyer Fees

$2,825

Government Registarion Fee's

$164

Title Insurance

Down Payment(%)*

* A down payment of less than 20% is permitted only for first-time home buyers purchasing their principal residence. The minimum down payment required is 5% for the portion of the purchase price up to $500,000, and 10% for the portion between $500,000 and $1,500,000. For properties priced over $1,500,000, a minimum down payment of 20% is required.

Thinking of Selling?

Find Out Your Home’s Value in Today’s Market!

No Email or Signup is required to view your home estimate.

estimate your home value

Contact Manoj Kukreja

Sales Representative, Century 21 People’s Choice Realty Inc., Brokerage
(647) 576 - 2100

Manoj profile avatar

Recent Sold Listings in Willowdale East, Toronto

Popular Cities